Repurposing of university building
School students’ research centre
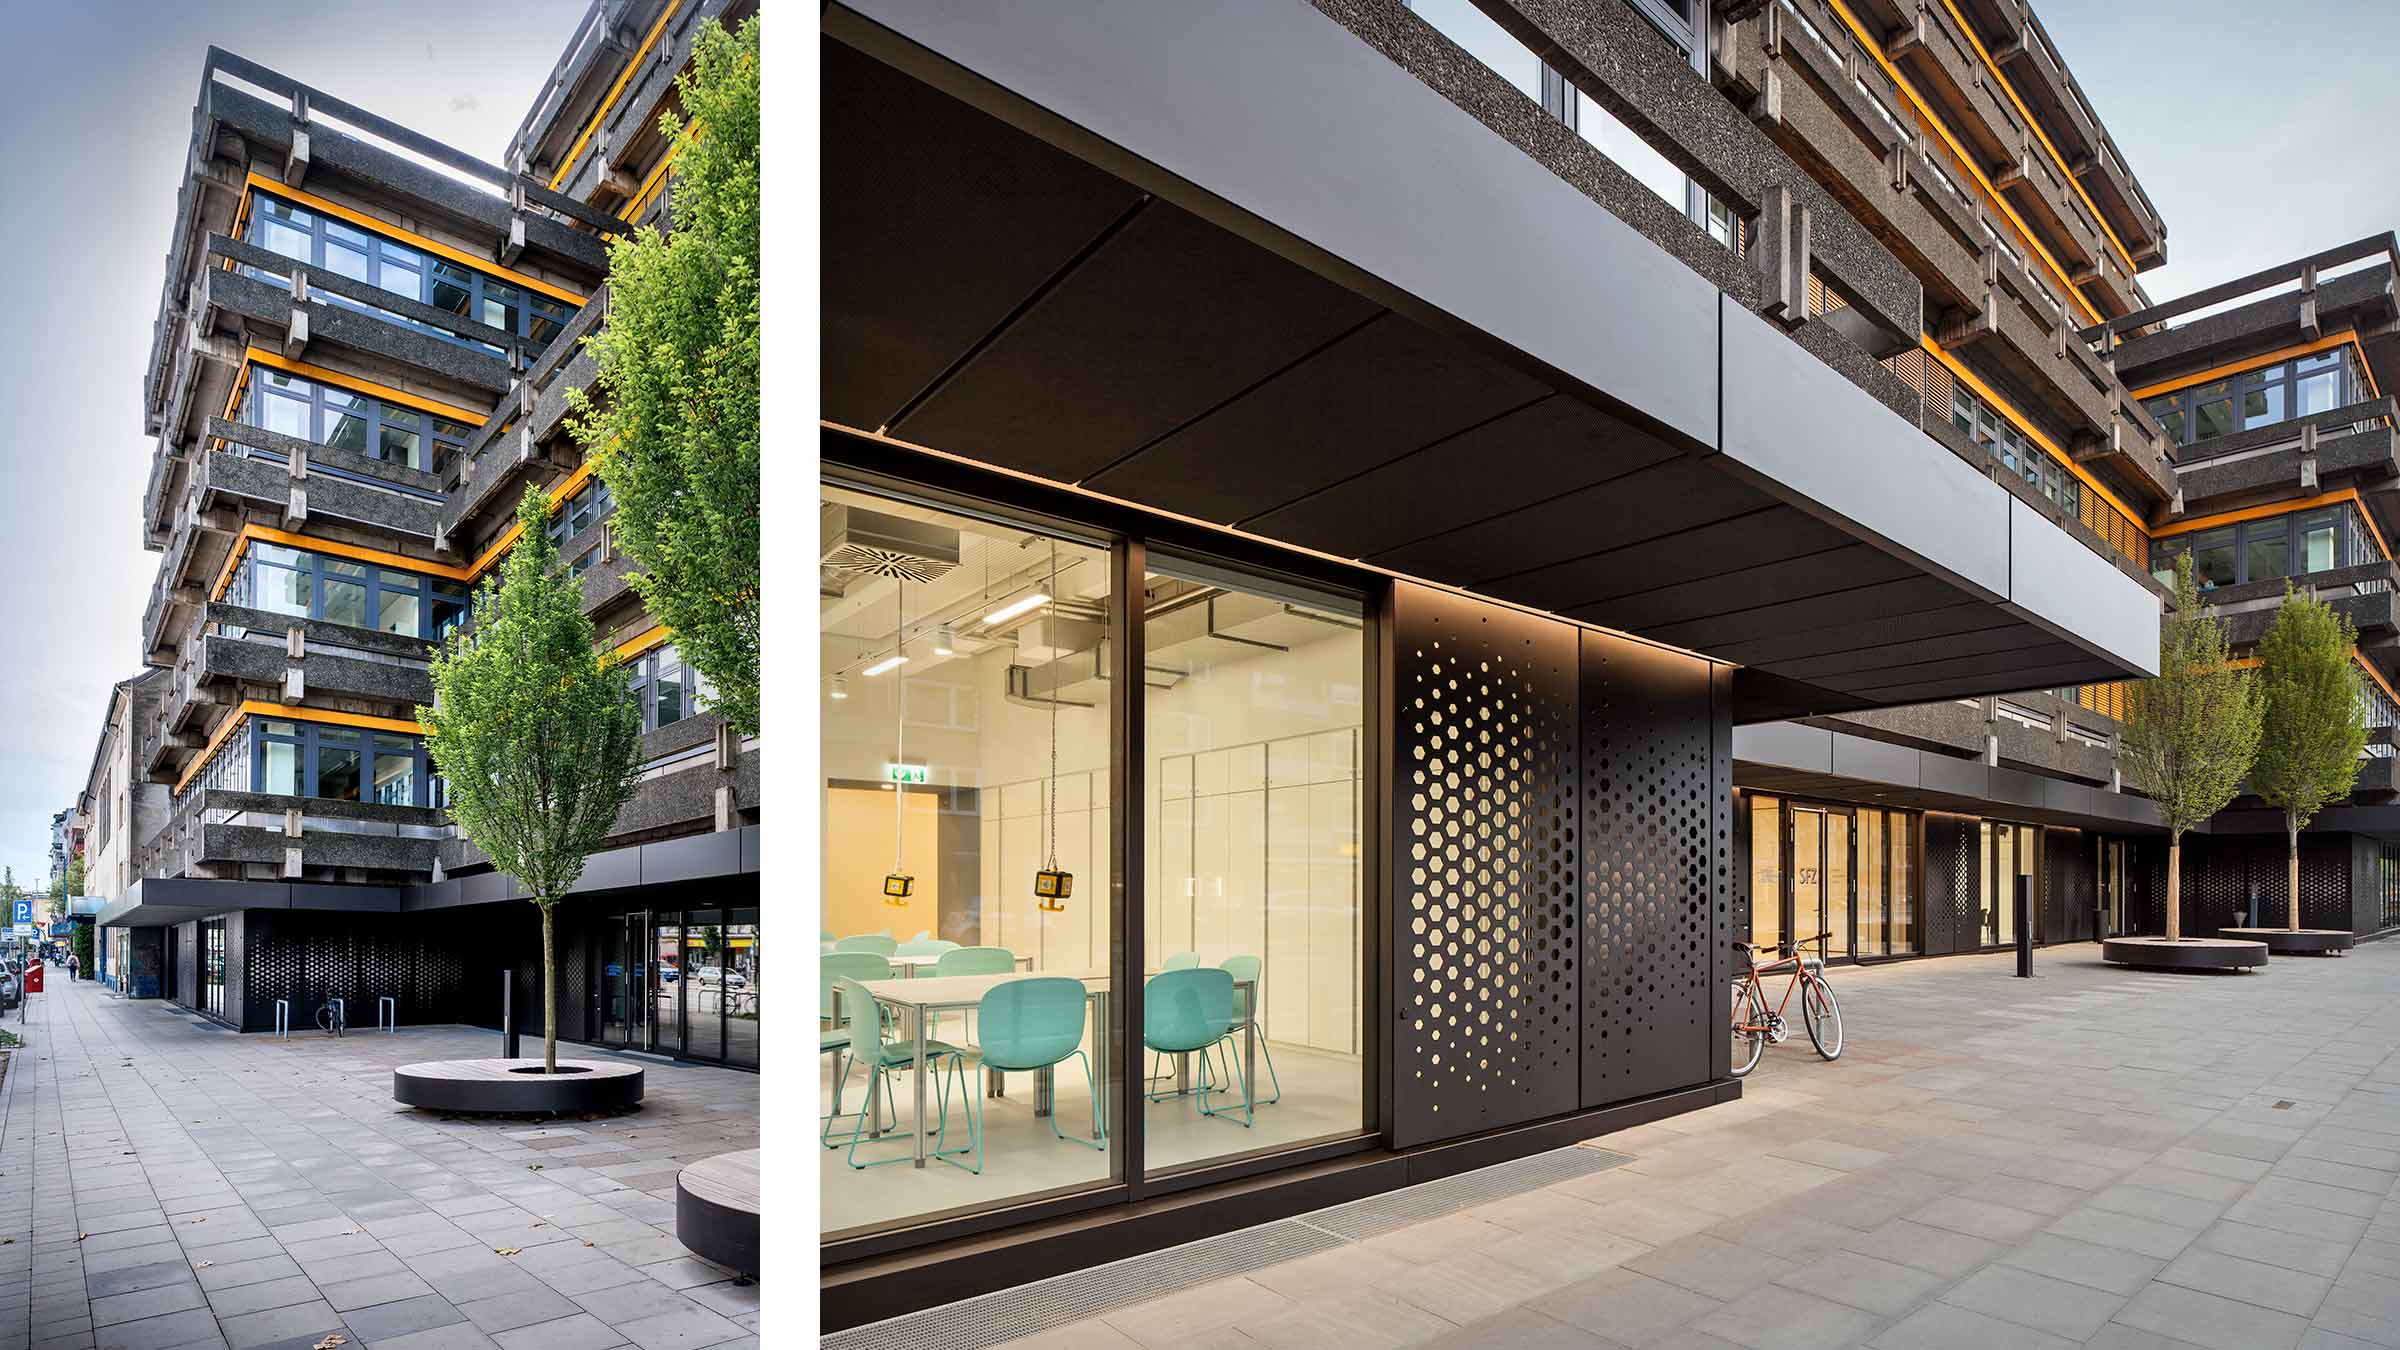
The ground floor and basement areas of the protected university building called "Verfügungsgebäude II" at Grindelallee 117, built in the 1970s and previously in use as a coffee shop, were renovated for new, future-oriented uses.
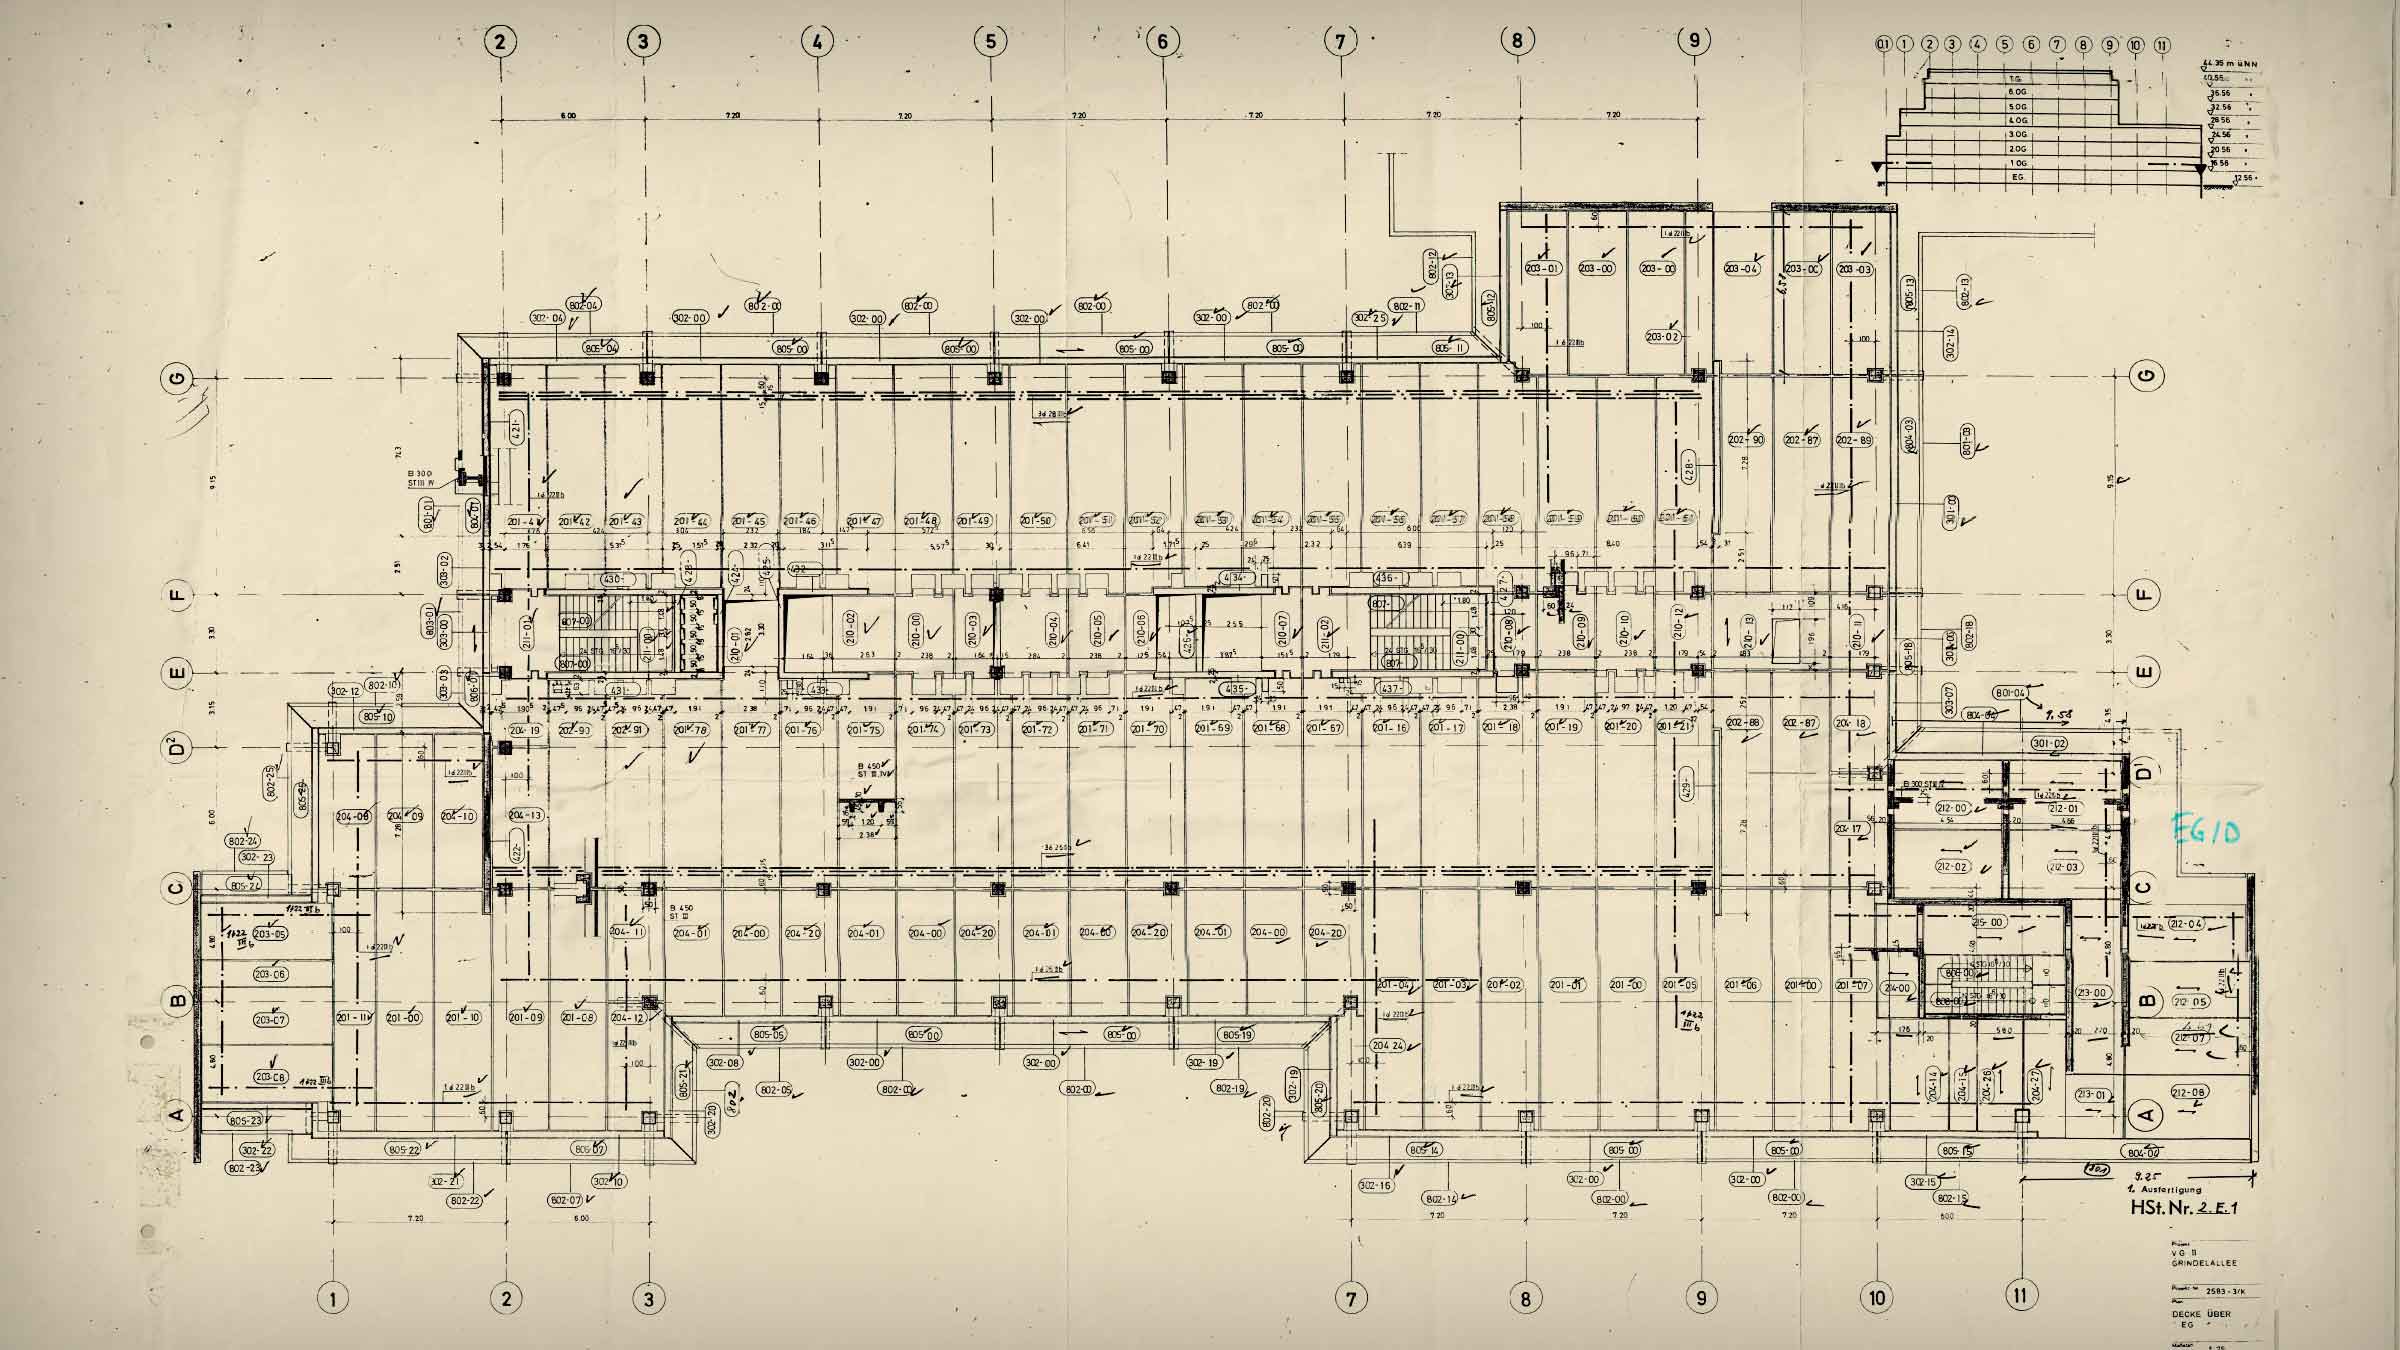
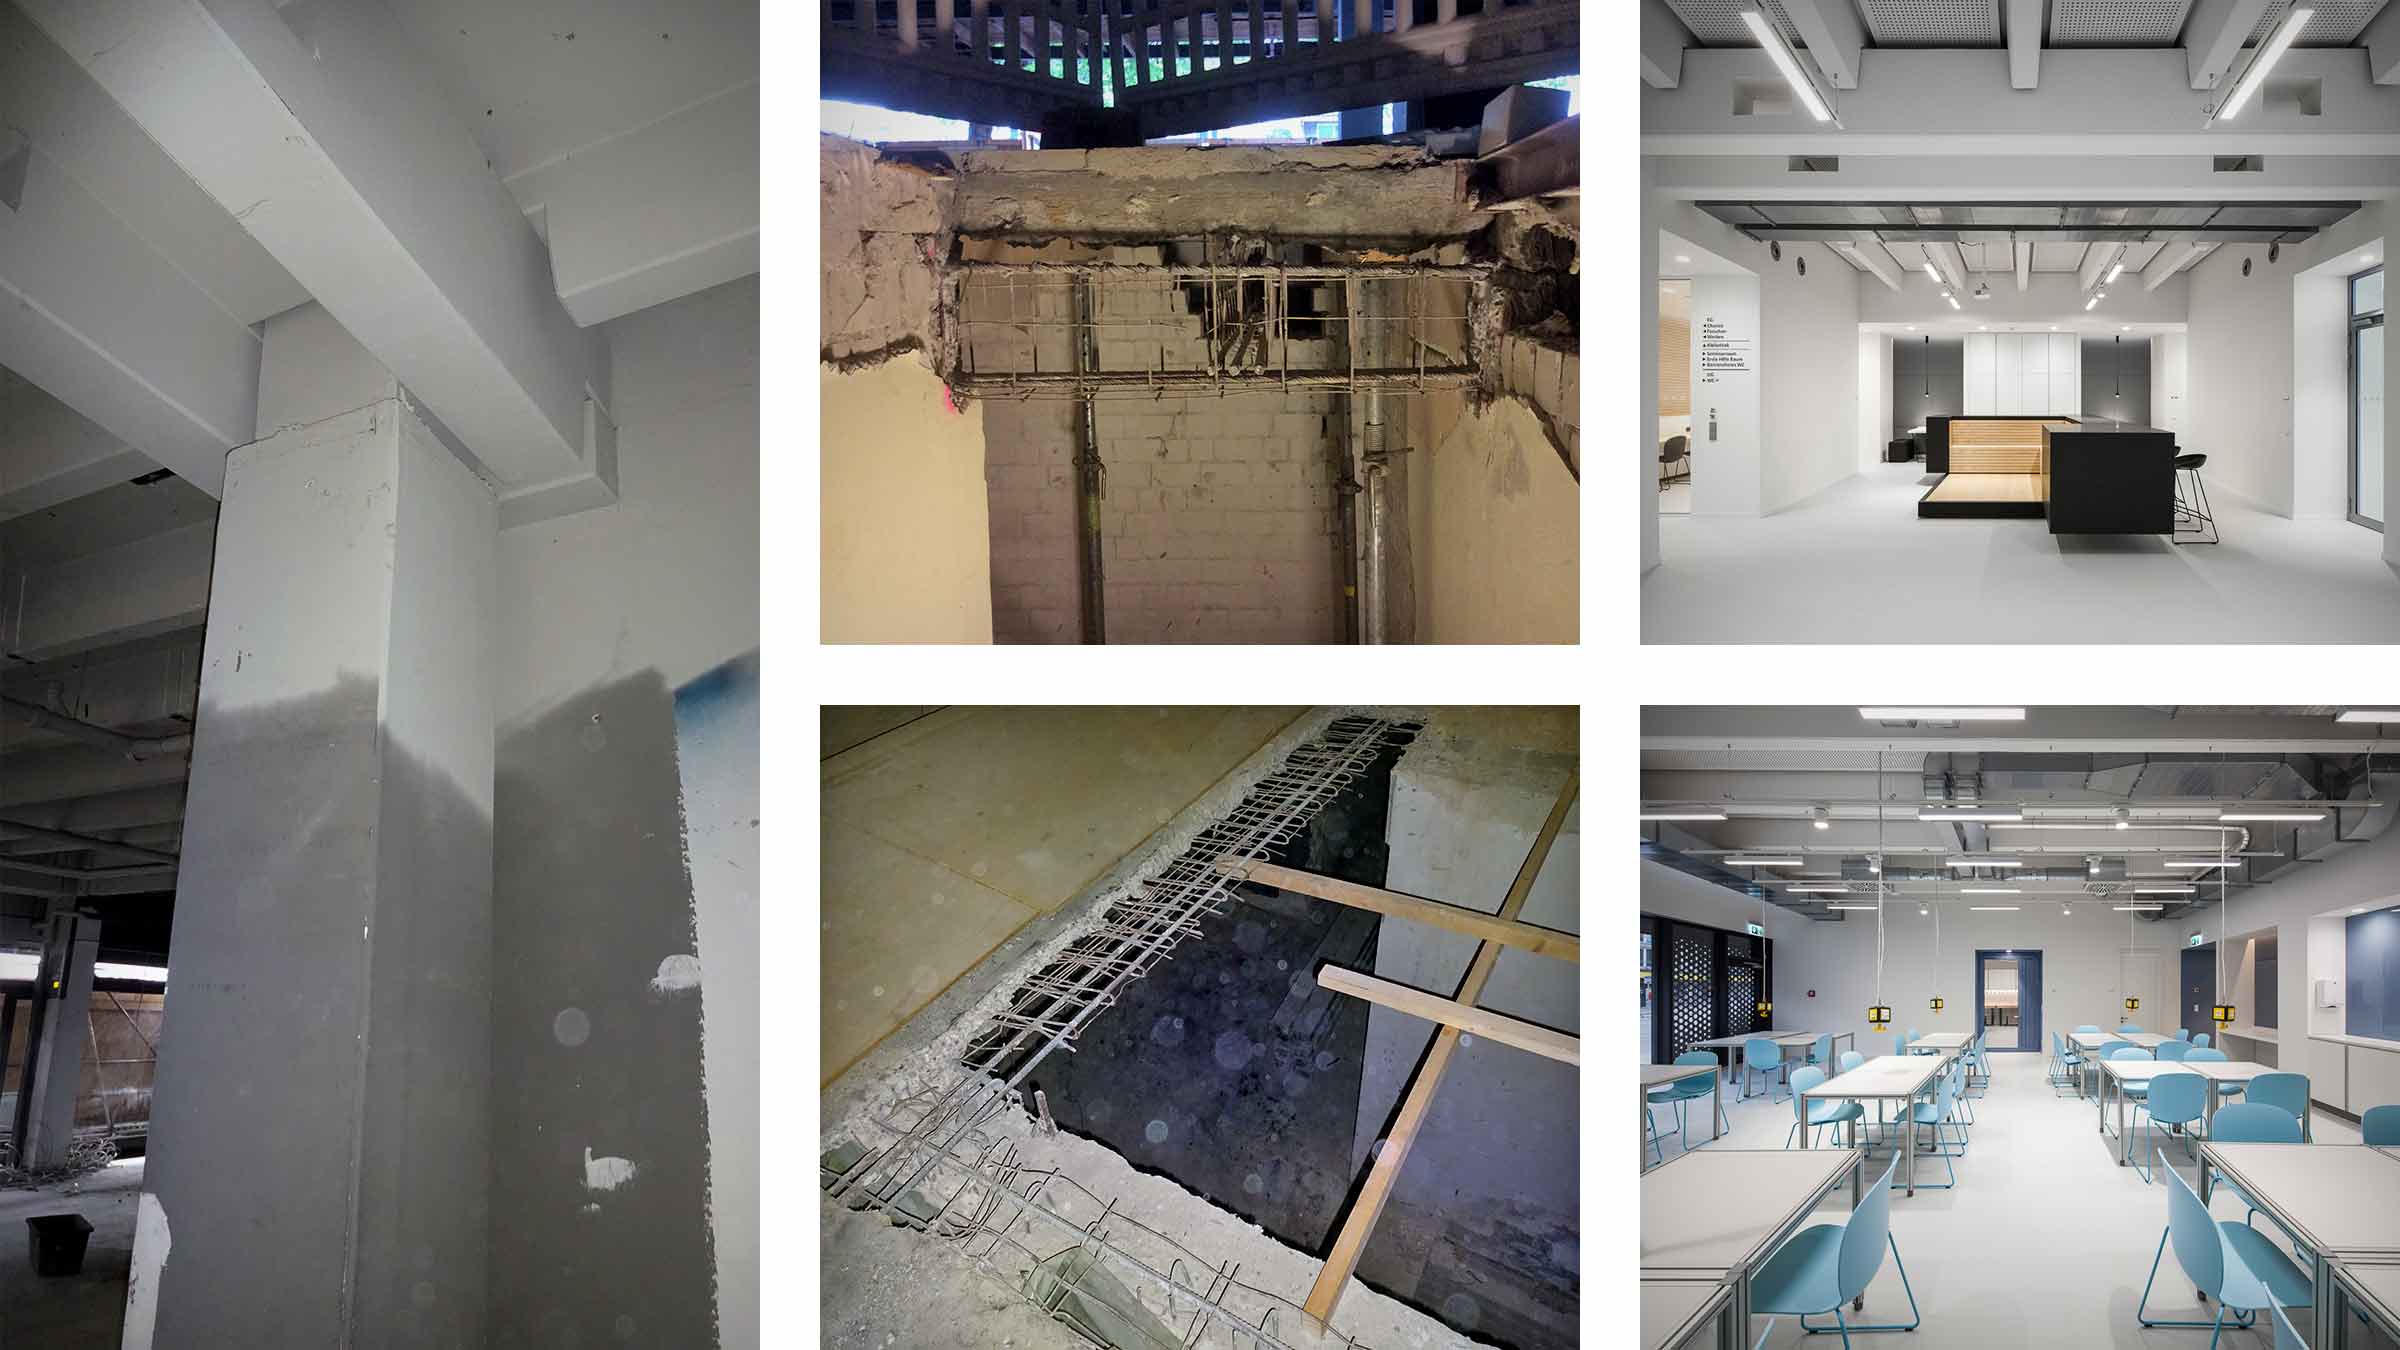
To create space for children and young people to discover, research and experiment in northern Germany’s first school students’ research centre (Schülerforschungszentrum), major interventions in the load-bearing reinforced concrete construction were necessary in many parts of the building. These included the creation of door openings in load-bearing and bracing walls, shortening of ceiling joists, and penetrations for the building services.
In a second building phase, further urgently-needed spaces for the physical chemistry students were prepared and comprehensively modernised.
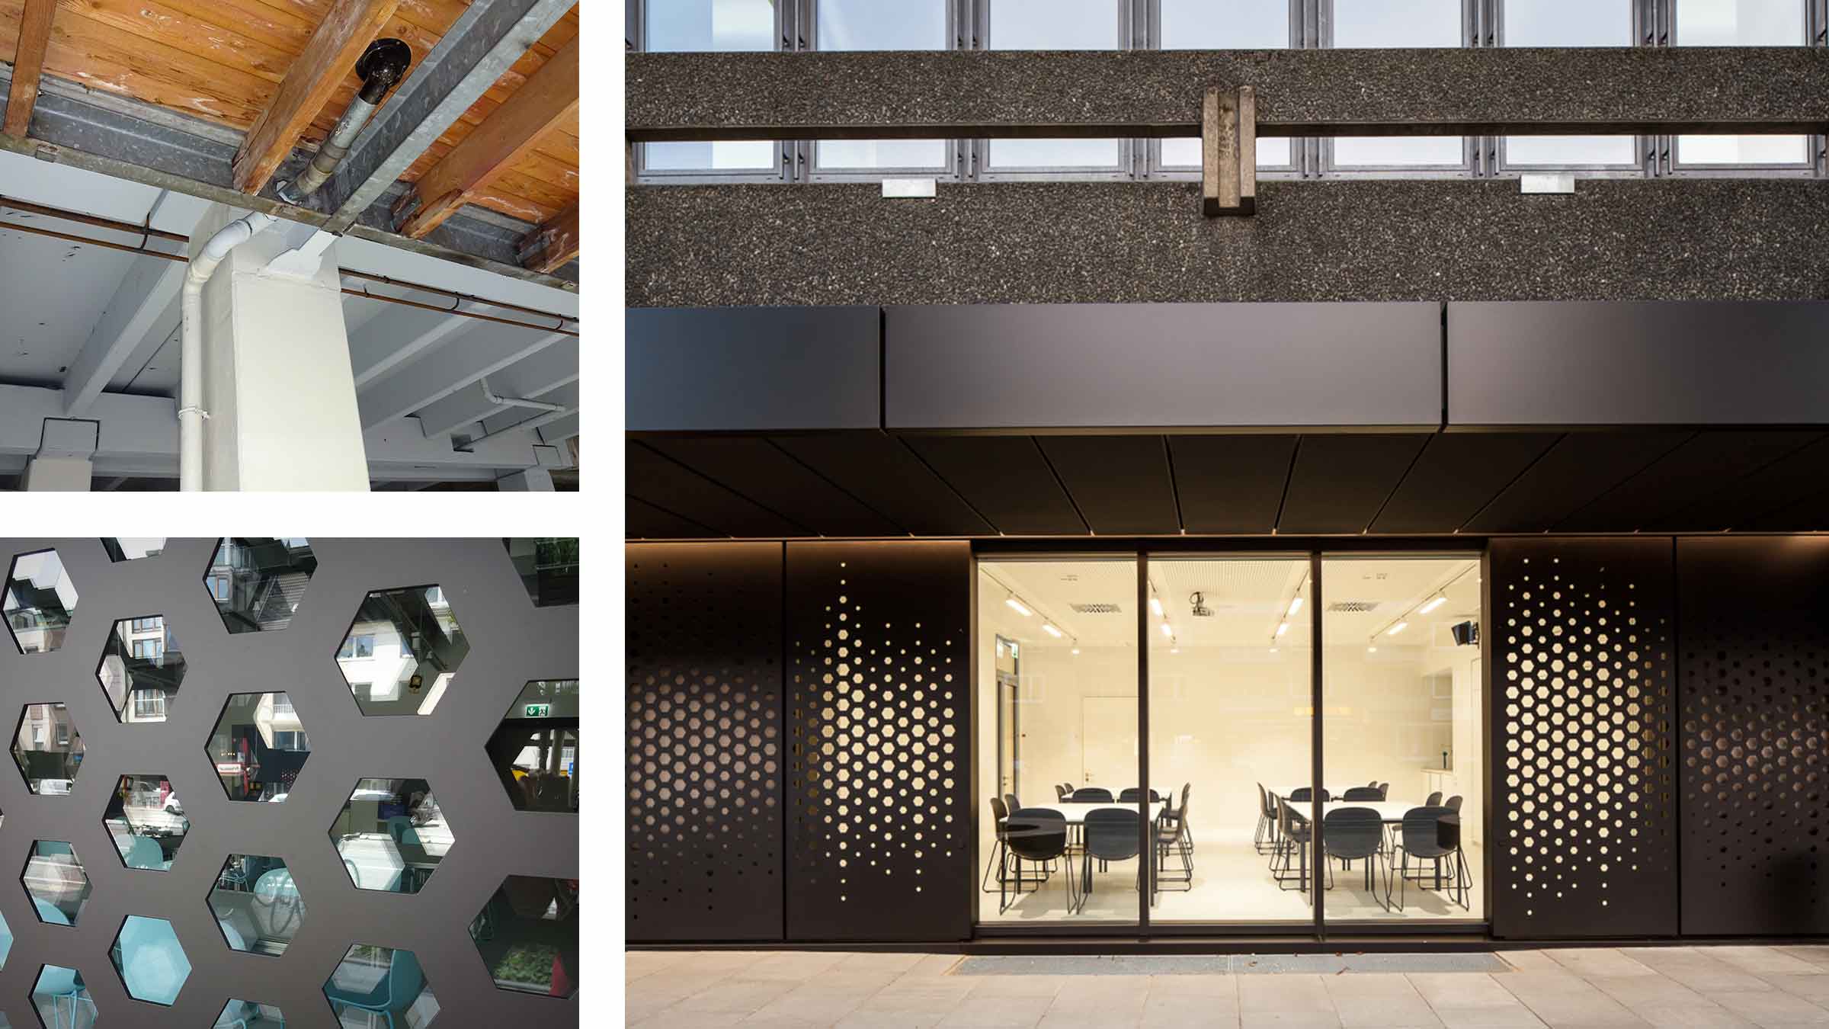
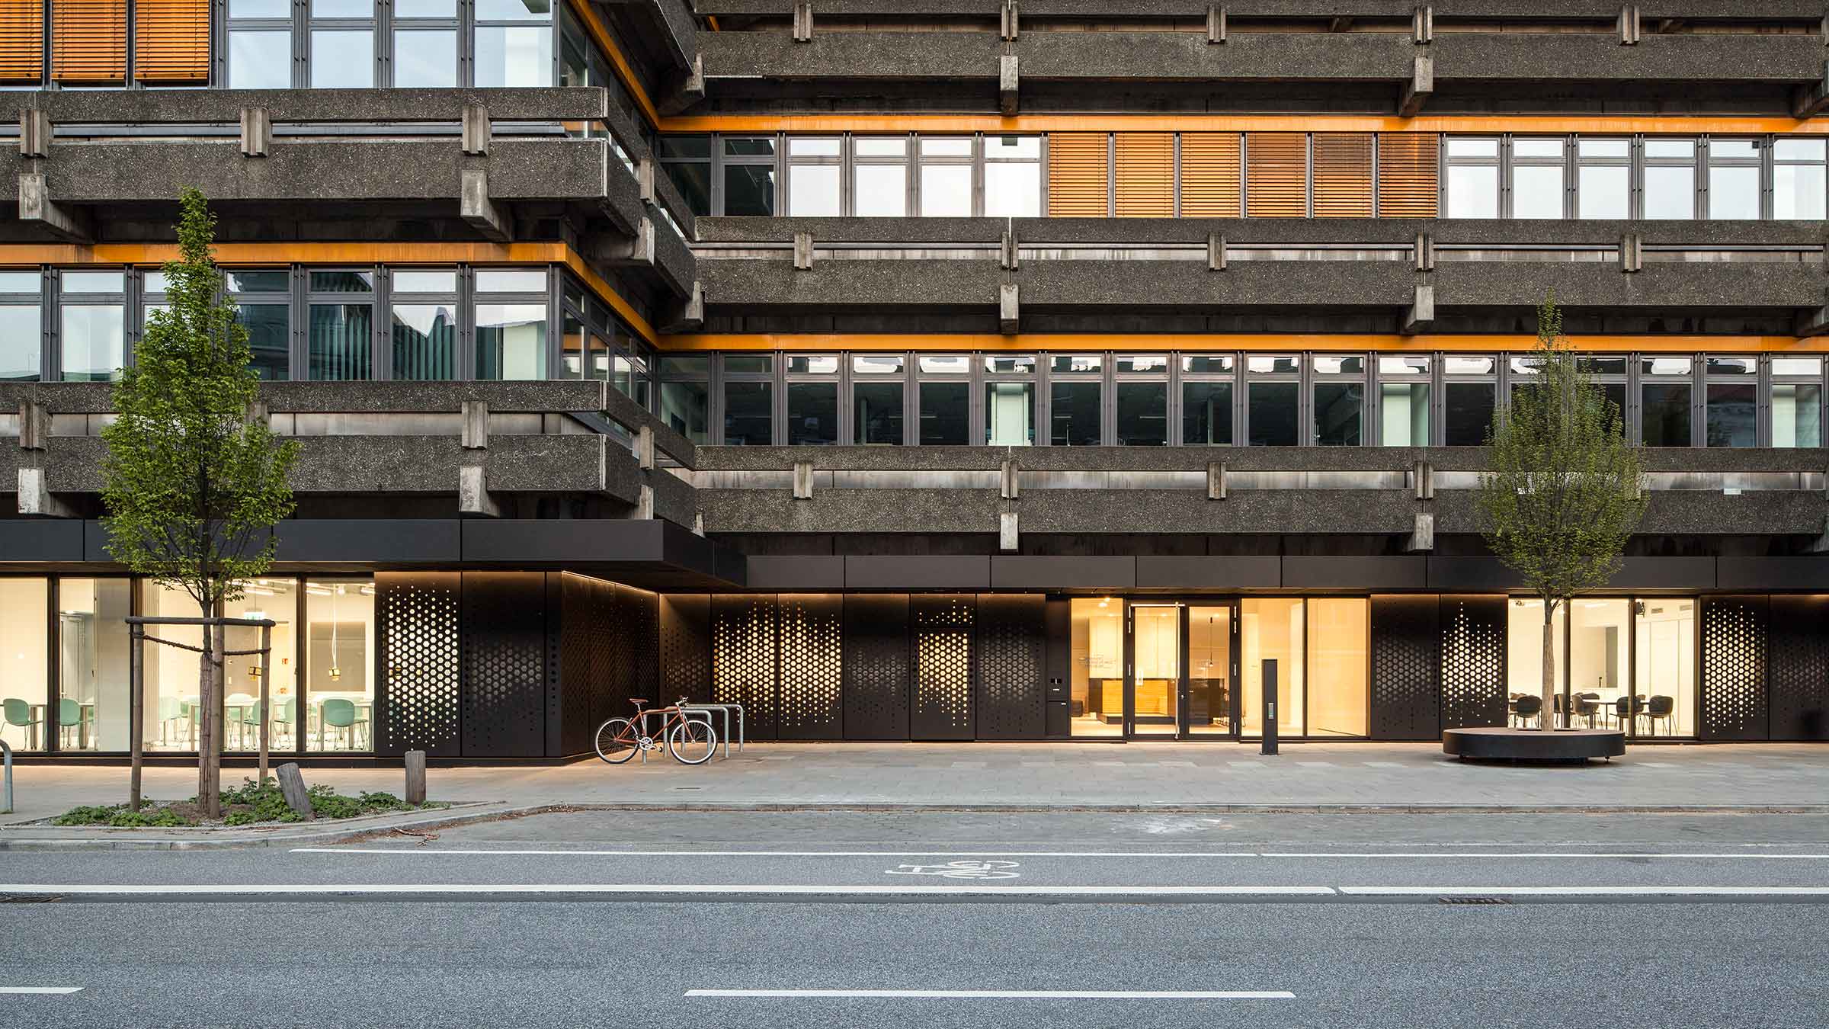
In the course of the renovation works, the entire street-facing facade of the ground floor and the porch were also renewed. An elegant new facade now permits views into the newly-designed rooms. And the newly-erected porch, partially making use of older constructional elements, gives the viewers protection from the weather.
© BIN / Sebastian Glombik, BIN, BIN / Sebastian Glombik, BIN / Sebastian Glombik, Sebastian Glombik